
Views
















Address
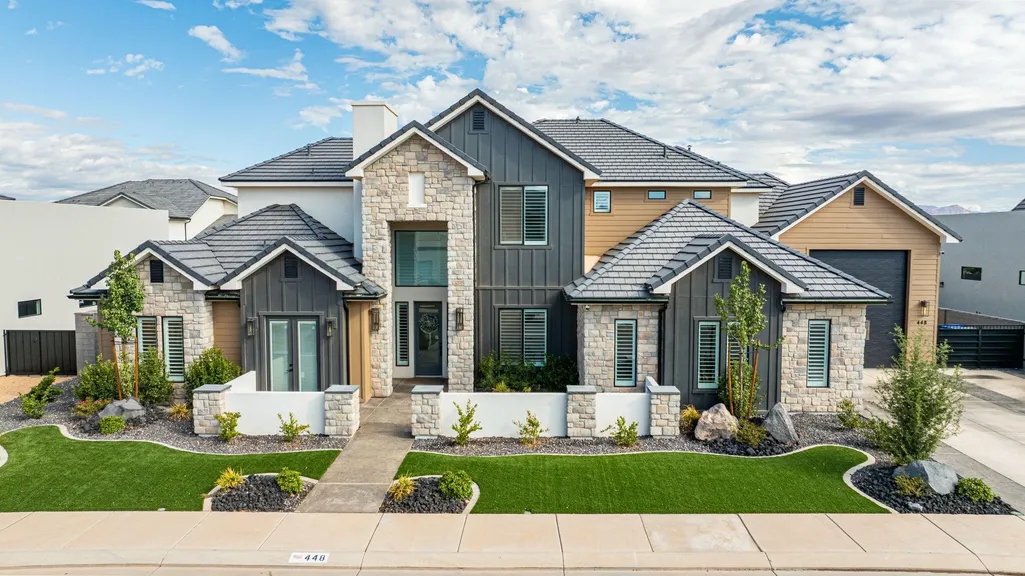
448 Lamond Cir, Washington, UT
Price
$ 1,450,000
Property Attributes
- MLS#26276369
- TypeSingle Family
- Listing Status Active
- CountyWashington
- CityWashington
- AreaGreater St. George
- NeighborhoodFRANKLIN FIELDS
- Zip84780
- StyleSingle Family Residence
- Year Built2024
- Taxes$ 4248
- Price$ 1,450,000
- Bedrooms7
- Full Bathrooms7
- Half Bathrooms0
- Sqr Footage5637
- Lot Size0.27 Acres
Data Source:
Washington County BOR (WCBRMLS)
Property Description
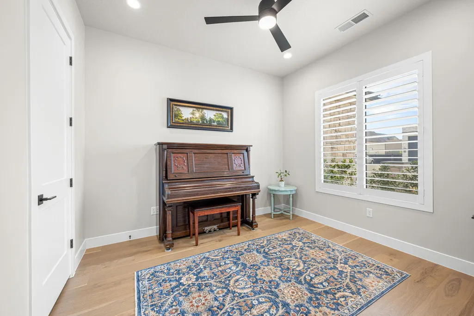
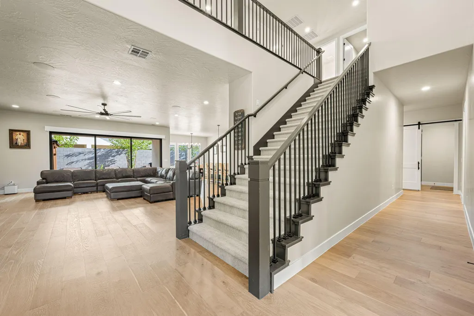
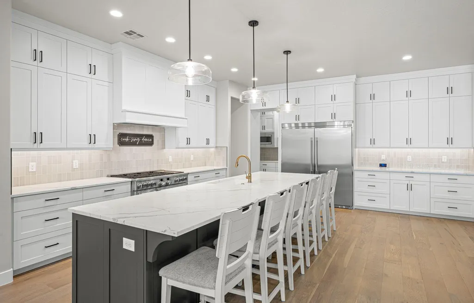
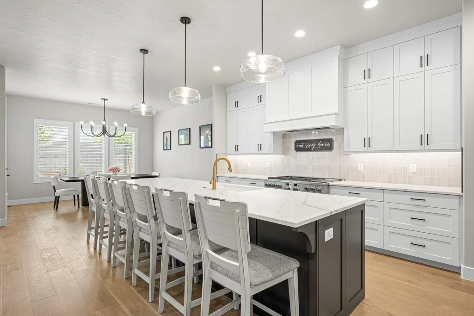
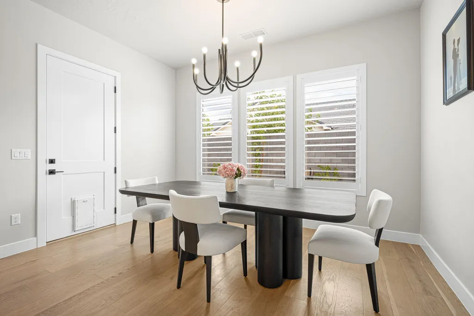
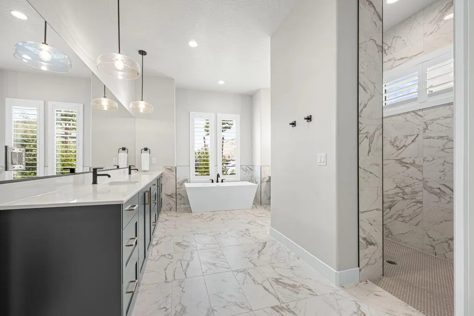
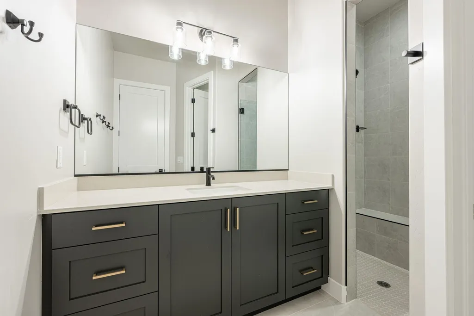
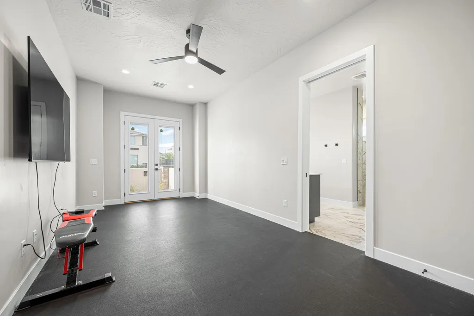
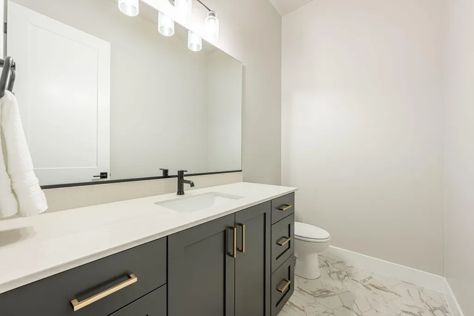
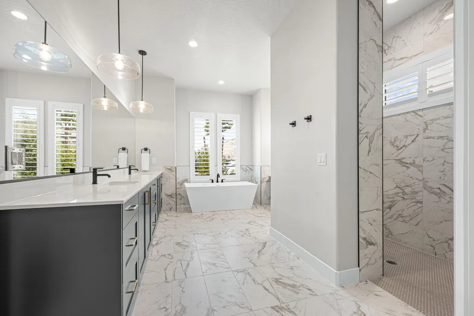
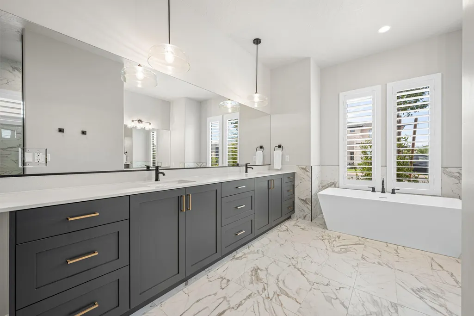
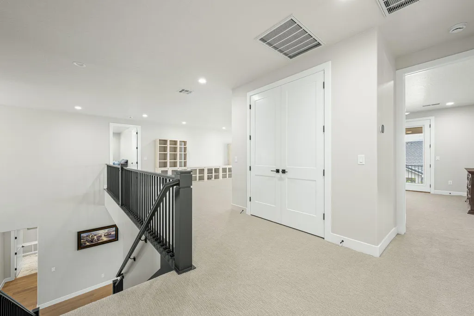
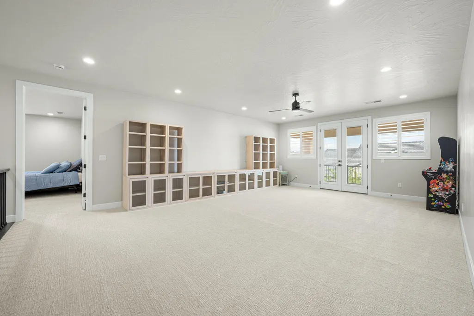
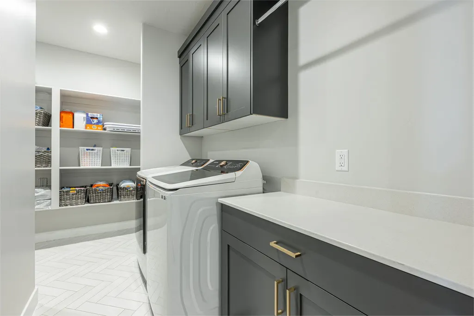
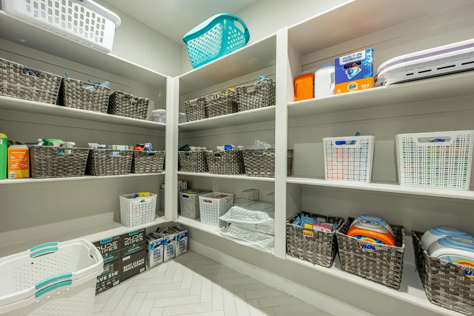
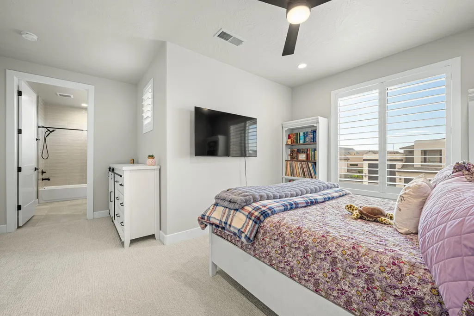
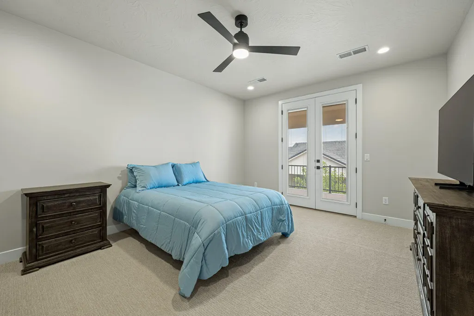
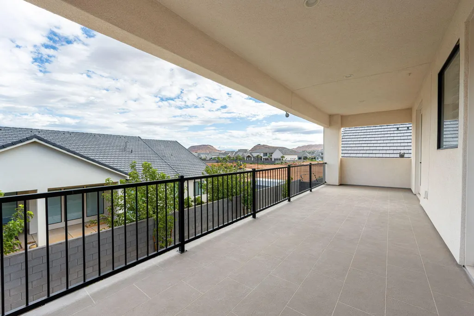
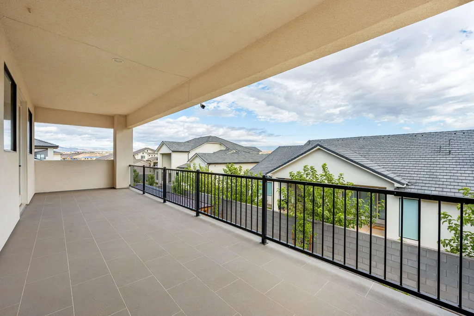
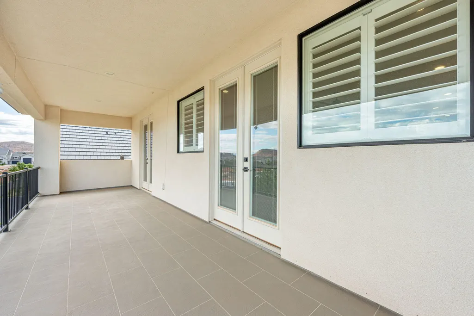
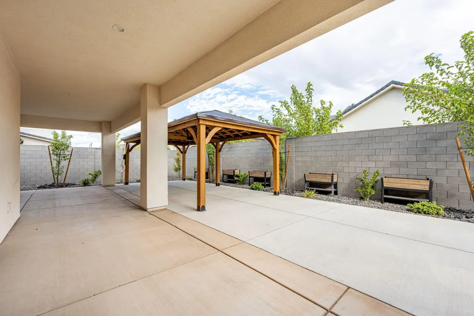
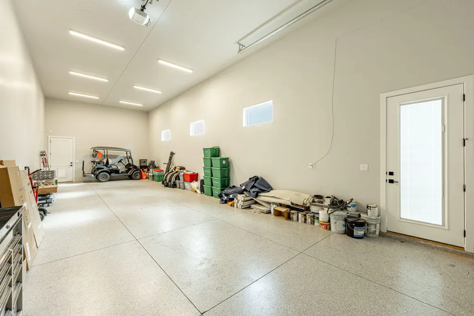
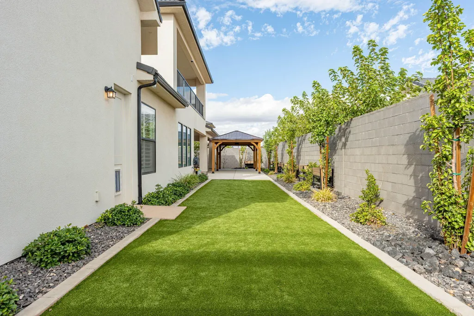
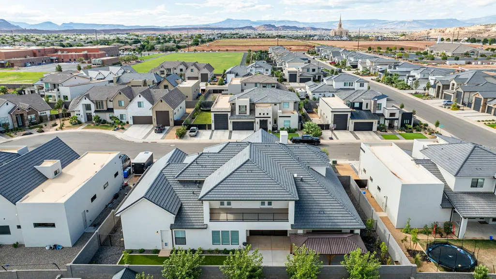
Seller contributing $75,000 toward the buyer's choice -- build the pool or buy down the rate. Fits a 45-foot Class A, the largest coach built. RV garage 49' deep × 17'10'' wide, 16' ceilings, 12' × 14' door -- room on both sides for slides. Five-car garage -- the RV bay plus a separate insulated two-car -- and at 16 feet tall the bay takes storage lifts to stack a second row. Custom home on a quiet cul-de-sac. Quartz throughout, three pantries including a butler pantry, whole-house reverse osmosis, surround sound wired in the family room. Four bedrooms on the main level, three upstairs -- five with full en-suite baths and walk-in closets. The main level splits into two private wings. One holds the primary suite -- soaker tub, dual vanity, walk-in shower, his-and-hers closets -- with an adjoining flex room that opens three ways: to the primary, to the family room, and to its own private exterior entrance. Works as a bedroom, nursery, gym, or home office with its own outside access. The opposite wing holds a second bedroom with its own full en-suite bath, an office that works as a bedroom, and a separate powder bath, so guests or family never cross the primary. Zero-step entry, 36'' entry door, 32''+ interior doorways, 5-foot halls and a curbless primary shower -- full living on one level. Upstairs, a 20' × 25' loft and one bedroom both open onto a 35-foot balcony with Snow Mountain views. All three upper bedrooms have floor-to-ceiling tiled showers. A half bath and the second laundry room complete the upper level. Security system with cameras conveys. Turf front and back. A 36-foot sliding glass in the family room and a 20-foot sliding glass in the primary suite open to a covered patio and a 12×24 gazebo, in a backyard fully enclosed by a high block privacy wall with iron gates both sides. Wired and plumbed for a pool, with the seller's $75,000 ready to build it. Buyer to verify all information including square footage, utilities, rental restrictions and HOA.
| Elementary School | Middle School | High School |
|---|---|---|
| Riverside Elementary Elementary School | Crimson Cliffs Middle Middle School | Crimson Cliffs High High School |
| Price History | |
|---|---|
| 9/22/2026 | Listed $1,450,000 |
General Features
| Possession | Negotiable |
|---|---|
| Property Subtype | Single Family Residence |
| Parcel Number | W-FFS-1-22 |
| Property Type | Residential |
| Status | Active |
| City | Washington |
| Zoning Description | Residential, PUD |
| MLS Area | Greater St. George |
| Lot Size Square Feet | 11761.2 |
| Tax Annual Amount | 4248.9 |
| MLS Area Minor | Greater St. George |
| Standard Status | Active |
| Utilities | Sewer Available,Dixie Power,Culinary, City,Electricity Connected,Natural Gas Connected |
| HOA Fee | 250 |
| Garage Spaces | 5 |
| Year Built | 2024 |
| Stories Count | 2 |
| Tax Year | 2025 |
| HOA | true |
| Total Rooms | 20 |
| County | Washington |
| New Construction | false |
| Property Condition | Built & Standing |
| Assoc Fee Paid Per | Annually |
| Subdivision Name | FRANKLIN FIELDS |
| Directions | Going East on Riverside Dr. Turn right onto Mall Dr. Then a right turn onto 3,000 E. At next stop light turn left onto 1140 S. and Woodrow Lane is the 2nd left-hand turn. Straight ahead is Lamond Cir on the right. |
| High School | Crimson Cliffs High |
| Elementary School | Riverside Elementary |
| Middle/Junior High School | Crimson Cliffs Middle |
| Heating | Natural Gas |
| Cooling | Central Air |
| Roof | Tile |
| Association Fee Includes | Common Area Maintenance |
| Construction Materials | Wood Siding,Block,Radiant Barrier,Stucco |
| View | Mountain(s) |
| Community Features | Sidewalks |
| Attached Garage | true |
| Heating_co_Natural_sp_Gas2 | true |
| Accessibility | Accessible Bedroom,Accessible Central Living Area,Accessible Closets,Accessible Common Area,Accessible Doors,Accessible Electrical and Environmental Controls,Accessible Entrance,Accessible Full Bath,Accessible Kitchen,Accessible Kitchen Appliances,Adaptable Bathroom Walls,Central Living Area,Customized Wheelchair Accessible |
Interior Features
| Total Baths | 7 |
|---|---|
| Above Grade Finished Area | 3630 |
| Total Bedrooms | 7 |
| Total Fireplaces | 1 |
| Air Conditioning Y/N | true |
| Heating Y/N | true |
| Fireplace Y/N | true |
Exterior Features
| Lot Size Area | 0.27 |
|---|---|
| Lot Size Acres | 0.27 |
| Lot Features | Cul-De-Sac,Curbs & Gutters,Terrain, Flat,Level |
| Road Surface Type | Paved |
| Building Area Total | 5637 |
| Parking Features | Attached,Extra Depth,Extra Height,Extra Width,Garage Door Opener,RV Garage,RV Parking |
| Water Source | Culinary |
| Inclusions | Wired for Cable, Window Coverings, Water, Rvrse Osmosis, Water Softner, Owned, Washer, Walk-in Closet(s), Sprinkler, Full, Sprinkler, Auto, Refrigerator, Range Hood, Patio, Covered, Oven/Range, Freestnd, Oven/Range, Built-in, Microwave, Landscaped, Full, Gazebo, Garden Tub, Fenced, Full, Dryer, Disposal, Dishwasher, Deck, Covered, Ceiling Fan(s), Bath, Sep Tub/Shwr, Alarm/Security Sys |
| Foundation Details | Slab |
Amenities
- Foreclosure
- Views
- Short Sale
- New Construction
- Adult 55+
- Lease To Own
- No HOA Fees
- Furnished
- Primary On Main
- Air Conditioning
- Seller Finance
- Green
- Fixer Upper
- Horse
- Golf
- Fireplace
- Deck
- Garage
- Basement
- Pool
Property vs Single Family Average in 84780
Price
Taxes
Year Built
 Wasatch Front Regional MLS - Salt Lake Board of REALTORS® All information deemed reliable but not guaranteed. All properties are subject to prior sale, change or withdrawal. Neither listing broker(s) or information provider(s) shall be responsible for any typographical errors, misinformation, misprints and shall be held totally harmless. Listing(s) information is provided for consumer's personal, non-commercial use and may not be used for any purpose other than to identify prospective properties
 Washington County Board of REALTORS® All information deemed reliable but not guaranteed. All properties are subject to prior sale, change or withdrawal. Neither listing broker(s) or information provider(s) shall be responsible for any typographical errors, misinformation, misprints and shall be held totally harmless. Listing(s) information is provided for consumer's personal, non-commercial use and may not be used for any purpose other than to identify prospective properties consumers may be
